3D Visualization Services

Visualizing the Future of Real Estate

Transform your vision into reality with high-fidelity 3D renderings that sell, persuade, and build confidence.
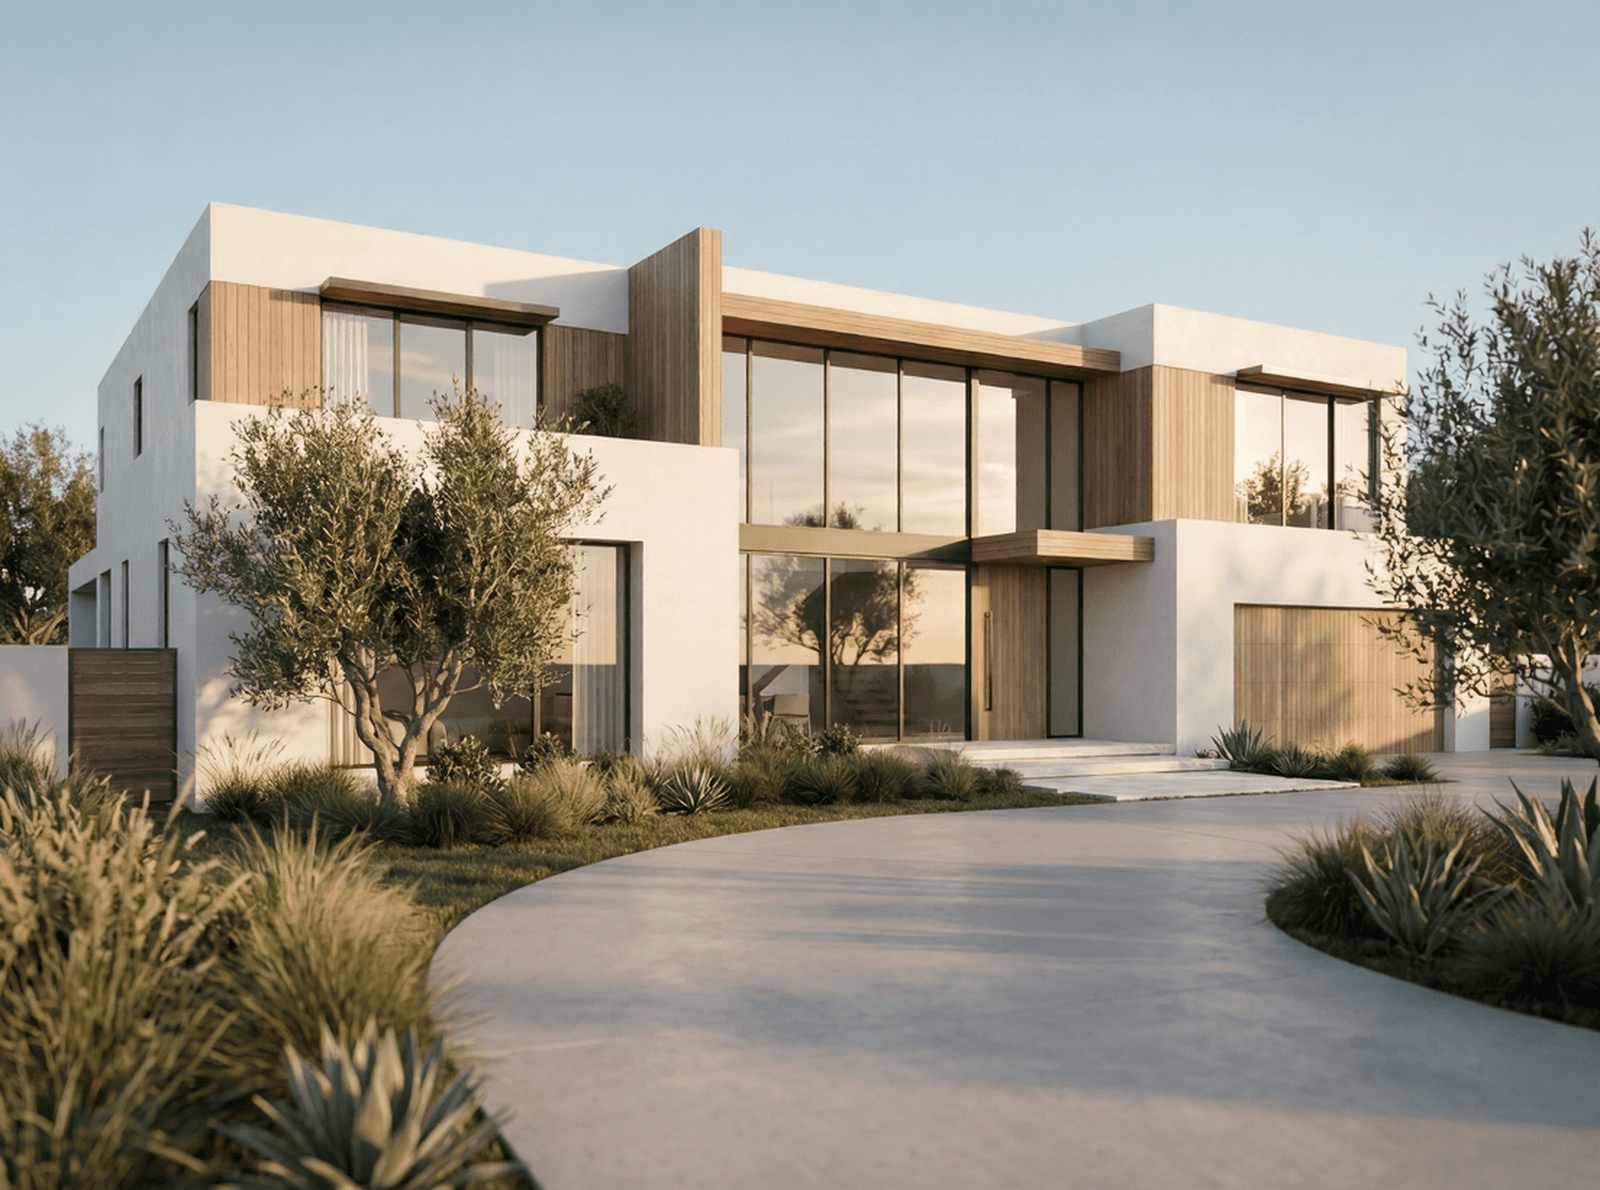
Photorealistic 3D rendering of a modern luxury home exterior

Visualize with Confidence

We provide high-fidelity visual tools to help clients sell, persuade, and build with total confidence, turning architectural blueprints into immersive, tangible experiences. Our process ensures that every material, light source, and shadow reflects the final product accurately.

Service Highlights

Comprehensive 3D Solutions

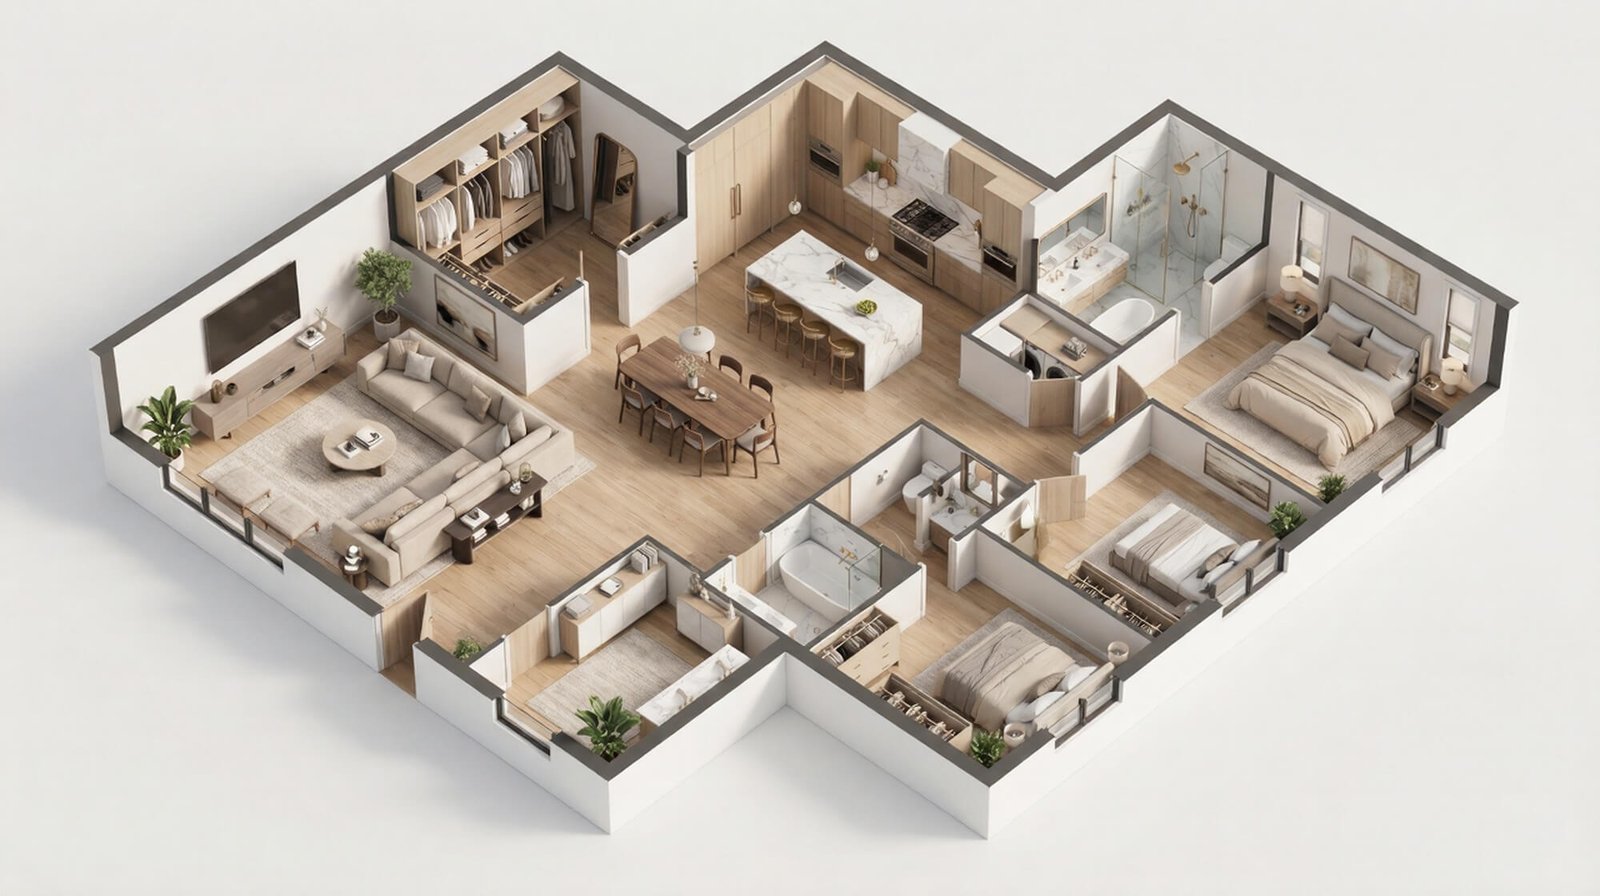
Detailed 3D floor plan with realistic furniture and flooring

3D Floor Plans

Textured with realistic finishes, providing a clear sense of space and flow. Perfect for brochures and interactive marketing materials, helping buyers visualize their future home's layout.

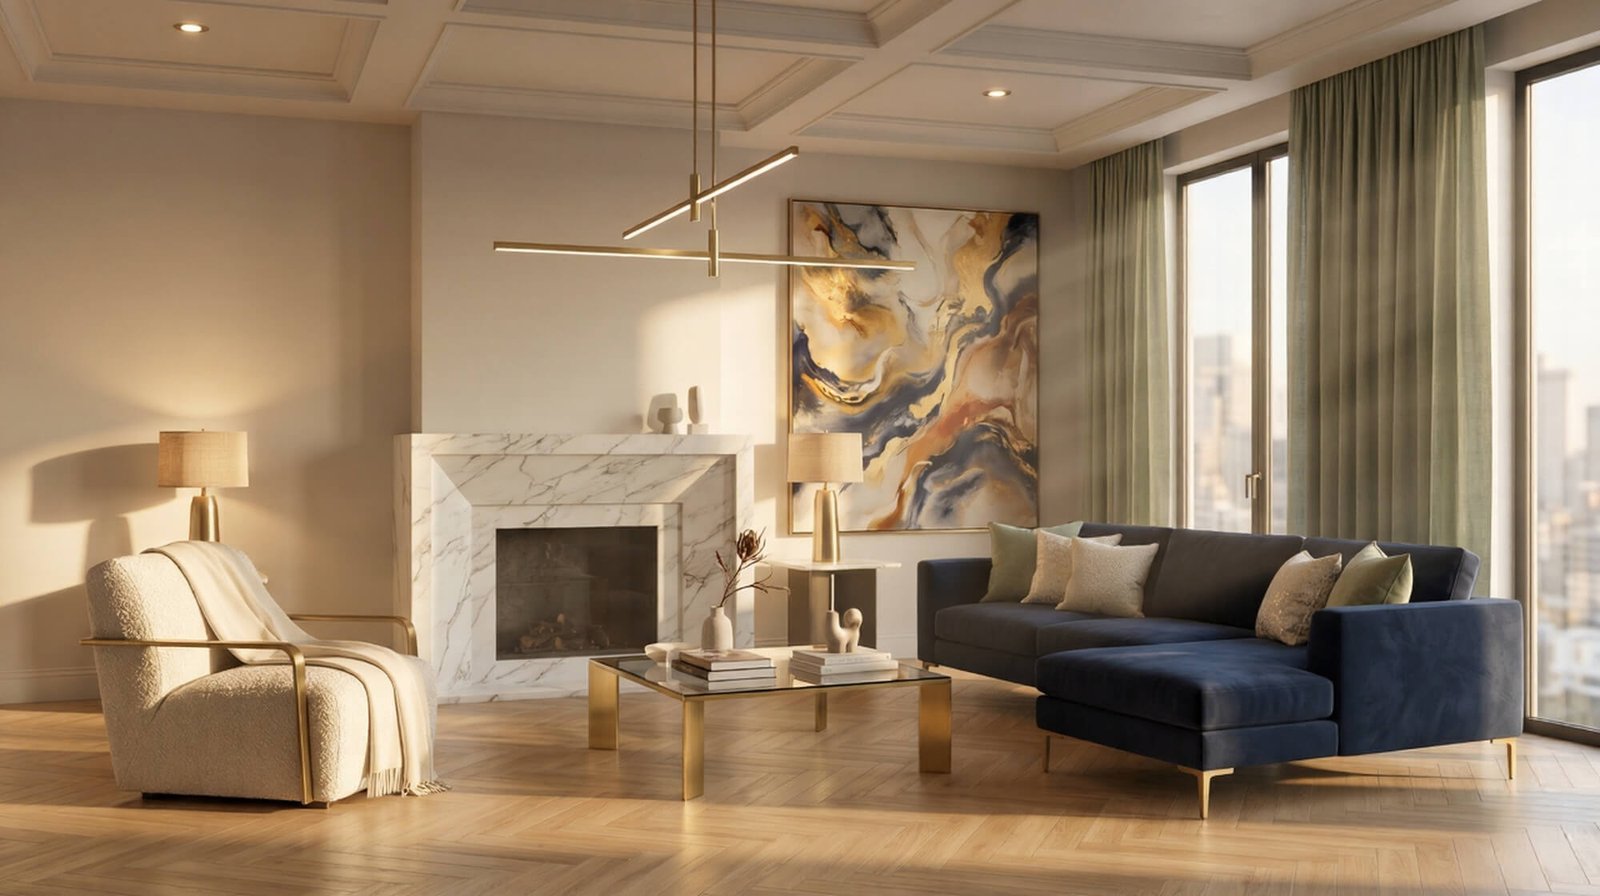
Interior design visualization showing luxury materials and lighting

Design Visualization

Evaluate materials, lighting, and textures pre-construction to ensure perfect results. We bridge the gap between imagination and reality for architects and interior designers.

The Double P Advantage

Sell Before Building

Accelerate pre-sales and investor interest with photorealistic visuals that evoke emotional connections with prospective buyers.

Competitive Pricing

Premium quality 3D modeling at competitive offshore rates, giving you high-end marketing collateral without the boutique price tag.

Time Savings

Streamline the design review process for architects and engineers by identifying design conflicts before the first shovel hits the ground.

Free Consultation

Talk to a 3D Rendering Specialist

Tell us about your project and we'll send a tailored proposal — no obligation.

  • 24h response
  • No obligation
  • Expert review

Frequently Asked Questions

Can I choose specific materials and lighting for the renderings?
Yes, our design visualization service allows you to evaluate different materials, colors, and lighting conditions before construction begins.
What files do I need to provide for a 3D model?
We can work from architectural plans (PDF/DWG), sketches, or even existing 3D models you may have.
How long does a typical rendering project take?
Turnaround depends on the scope and complexity. Floor plans can be ready in a few days, while full exterior or interior packages may take one to two weeks.
Can renderings be used for marketing and pre-sales?
Absolutely. Photorealistic renderings are one of the most effective tools for pre-selling units, attracting investors, and building buyer confidence before construction starts.
Do you offer revision rounds?
Yes. We include revision rounds in our packages to ensure the final renderings accurately reflect your vision and any design adjustments needed.

Ready to see your project in 3D?

Let our experts transform your architectural plans into photorealistic visualizations that captivate buyers and investors.

Schedule a Consultation
Scroll to Top