Professional Services

Architectural & Engineering Drafting

Precision-engineered technical drawings for every scale, from residential luxury to expansive commercial developments.

Architectural and engineering drafting blueprints

Turning Vision into Technical Reality

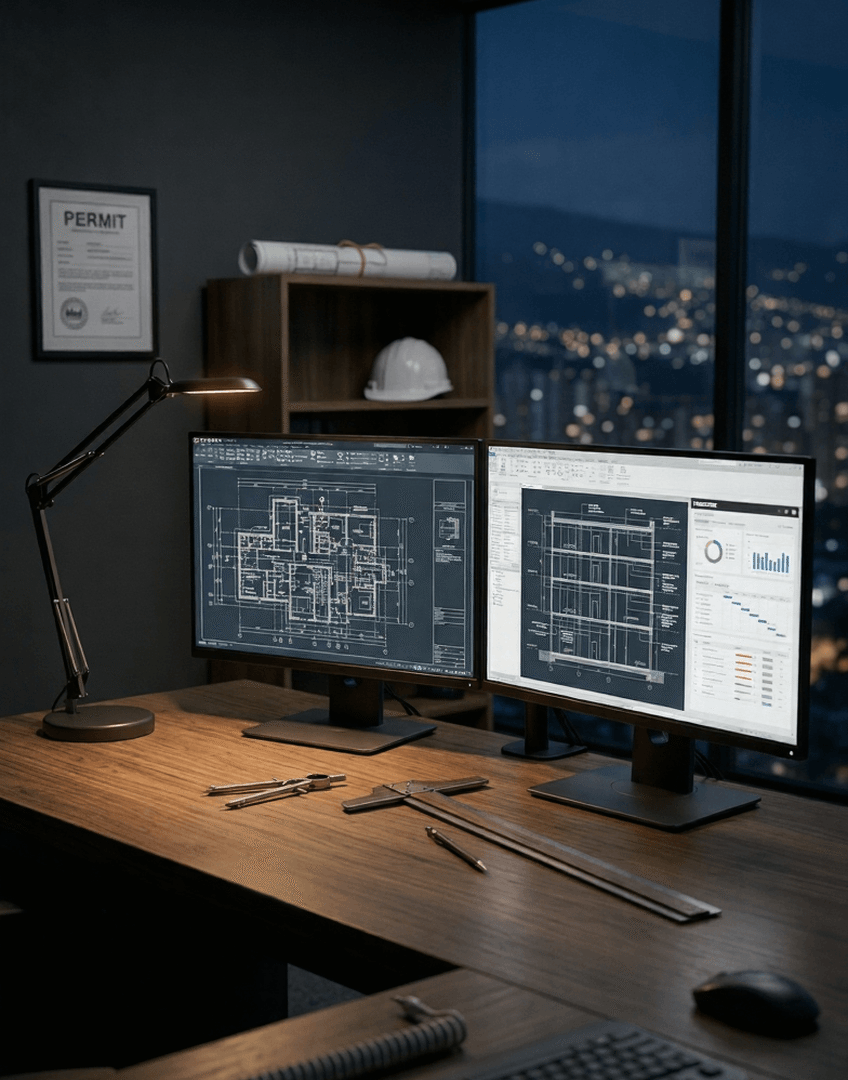
We transform initial sketches into professional, permit-ready plans using AutoDesk solutions like AutoCAD and Revit. Our team bridges the gap between conceptual design and executable construction documents, ensuring absolute precision and local building code compliance.

AutoDesk Experts

Mastery of AutoCAD & Revit environments.

Permit Ready

100% compliance with regulatory standards.
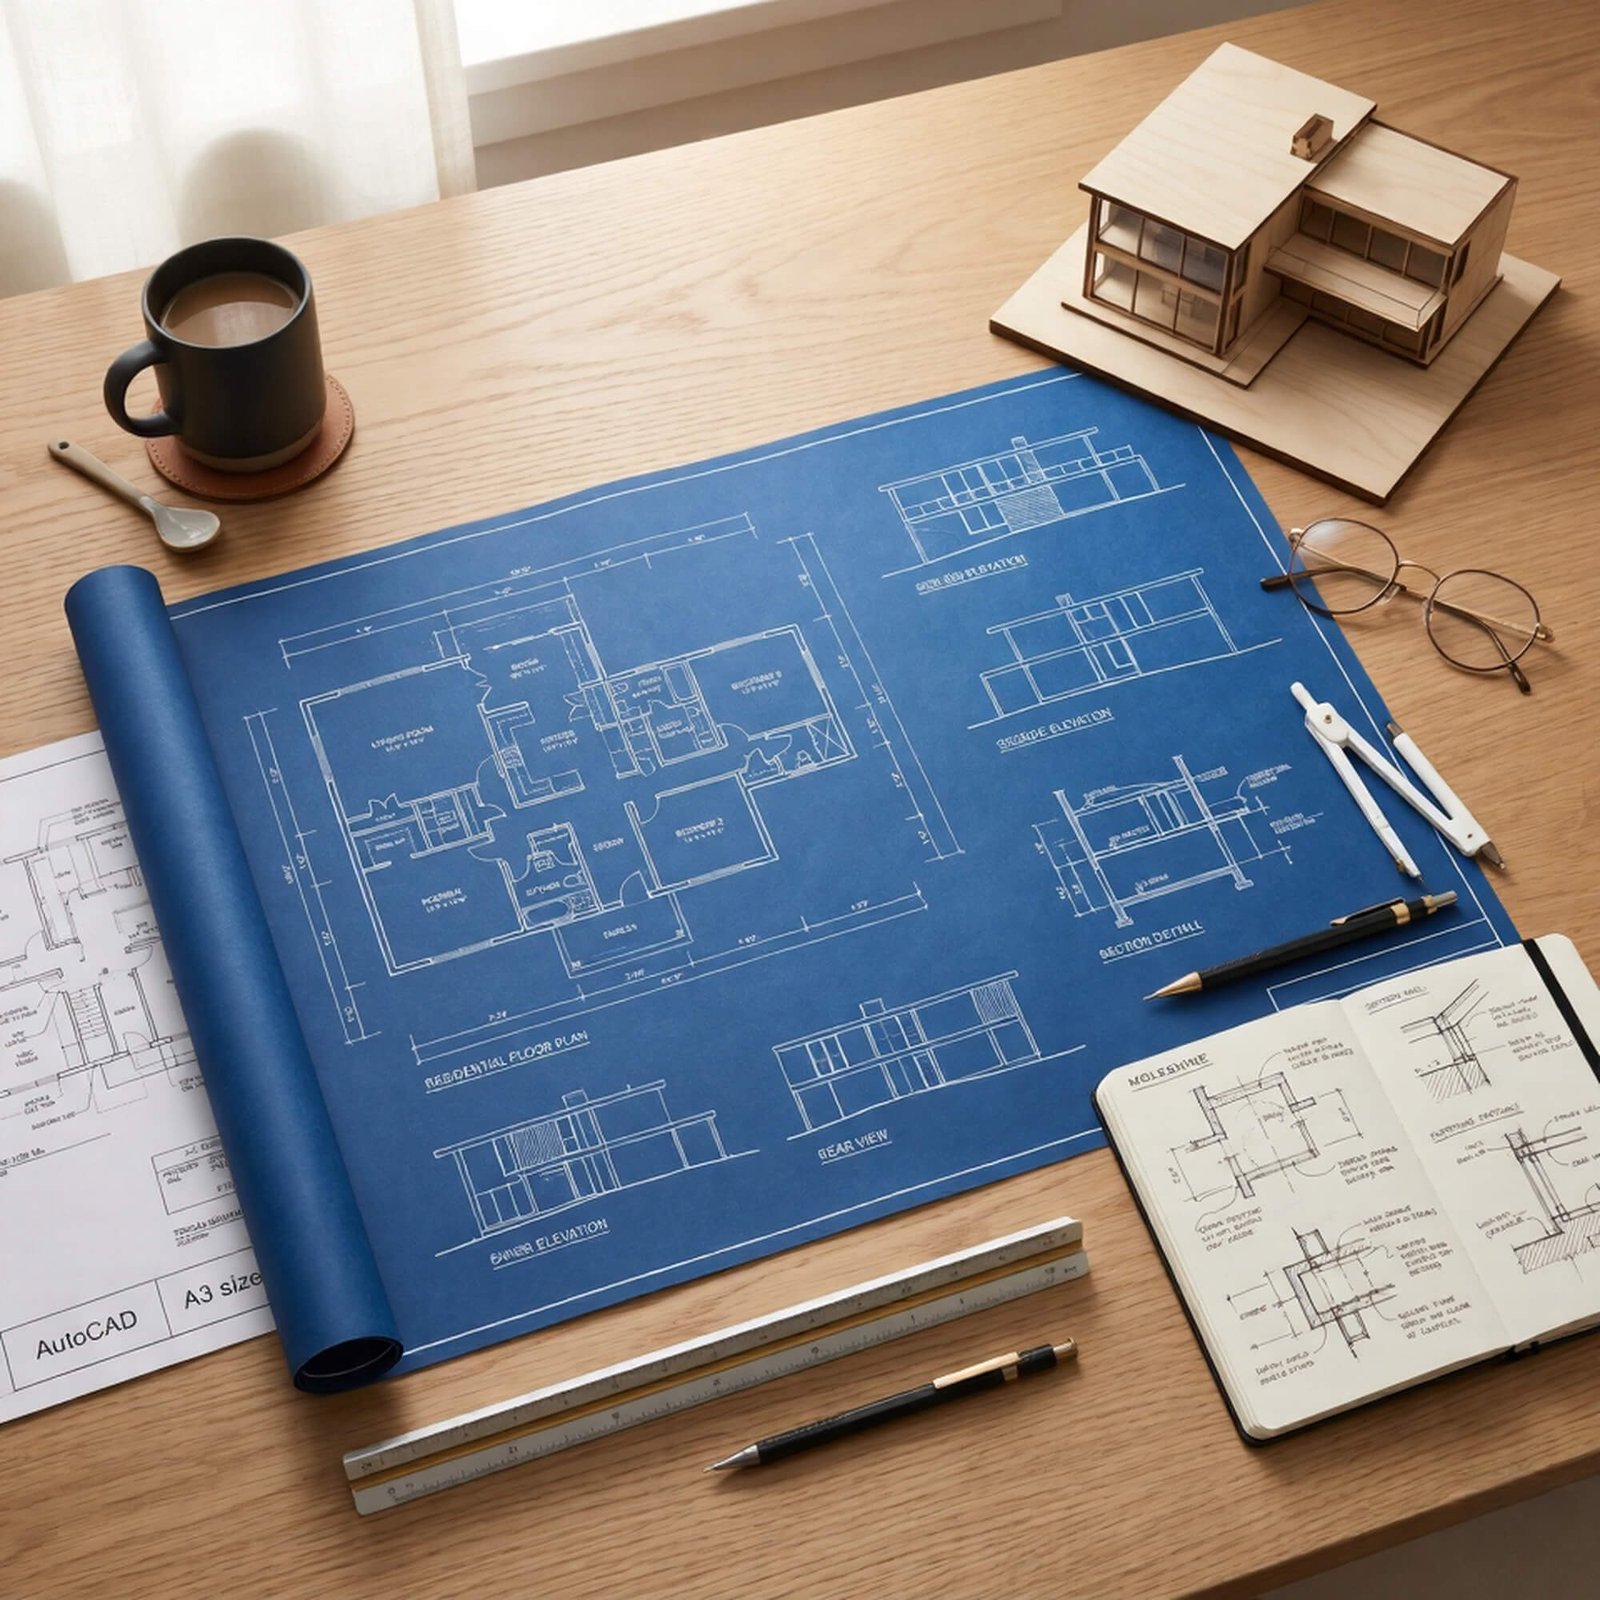
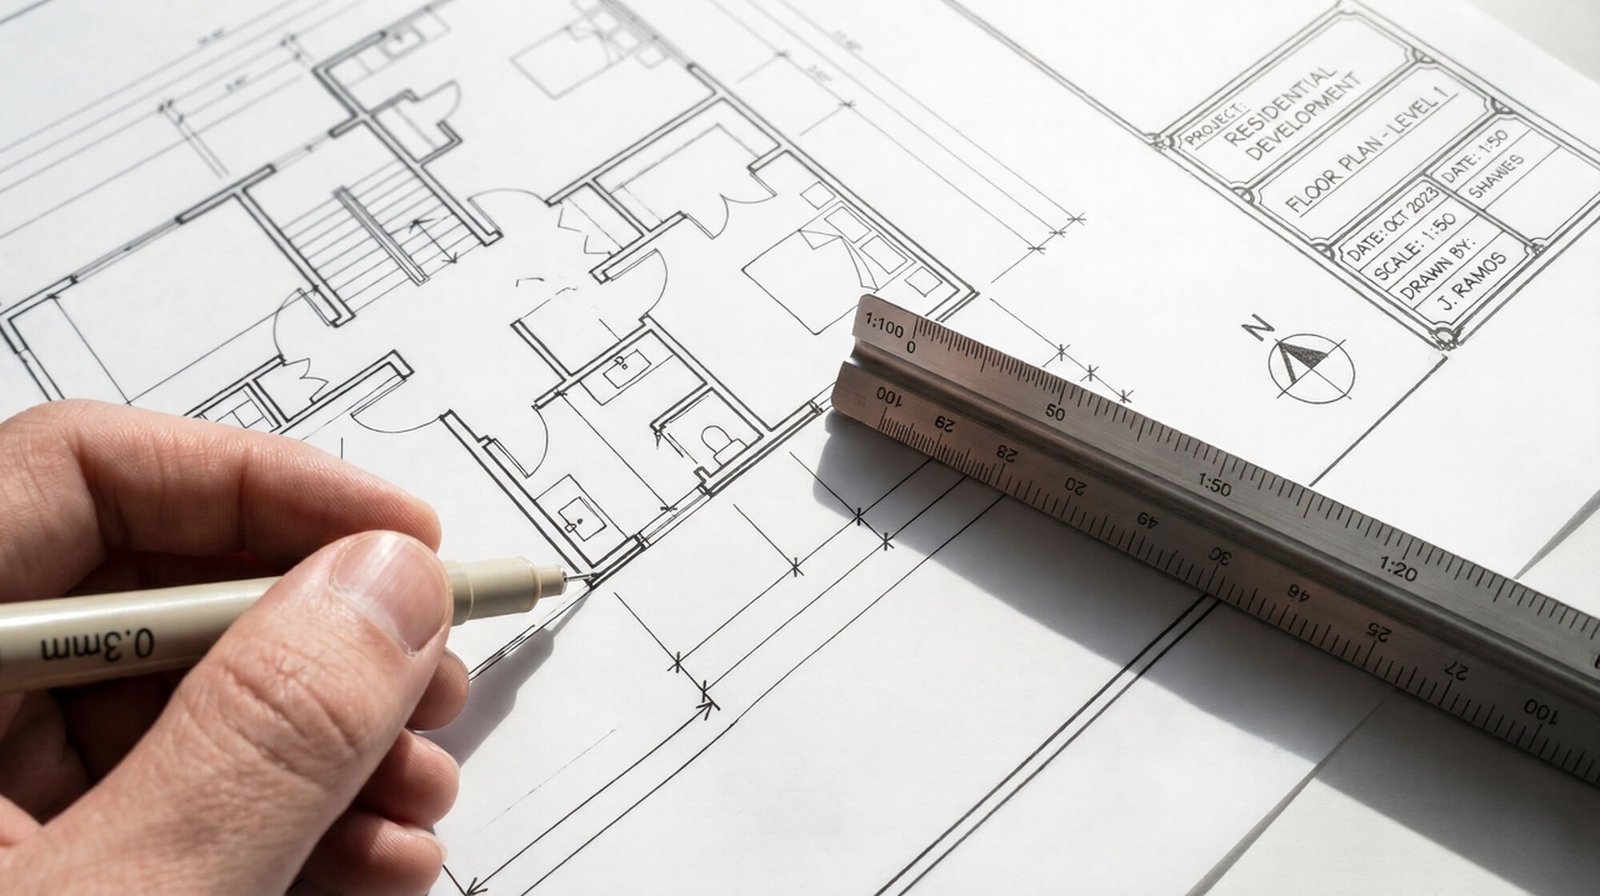
Structural engineering blueprints and technical ruler
15+
Years Experience

Core Drafting Services

Architectural floor plan layout drawing

Architectural Drafting

Detailed floor plans, elevations, and sections tailored for residential luxury and commercial use.

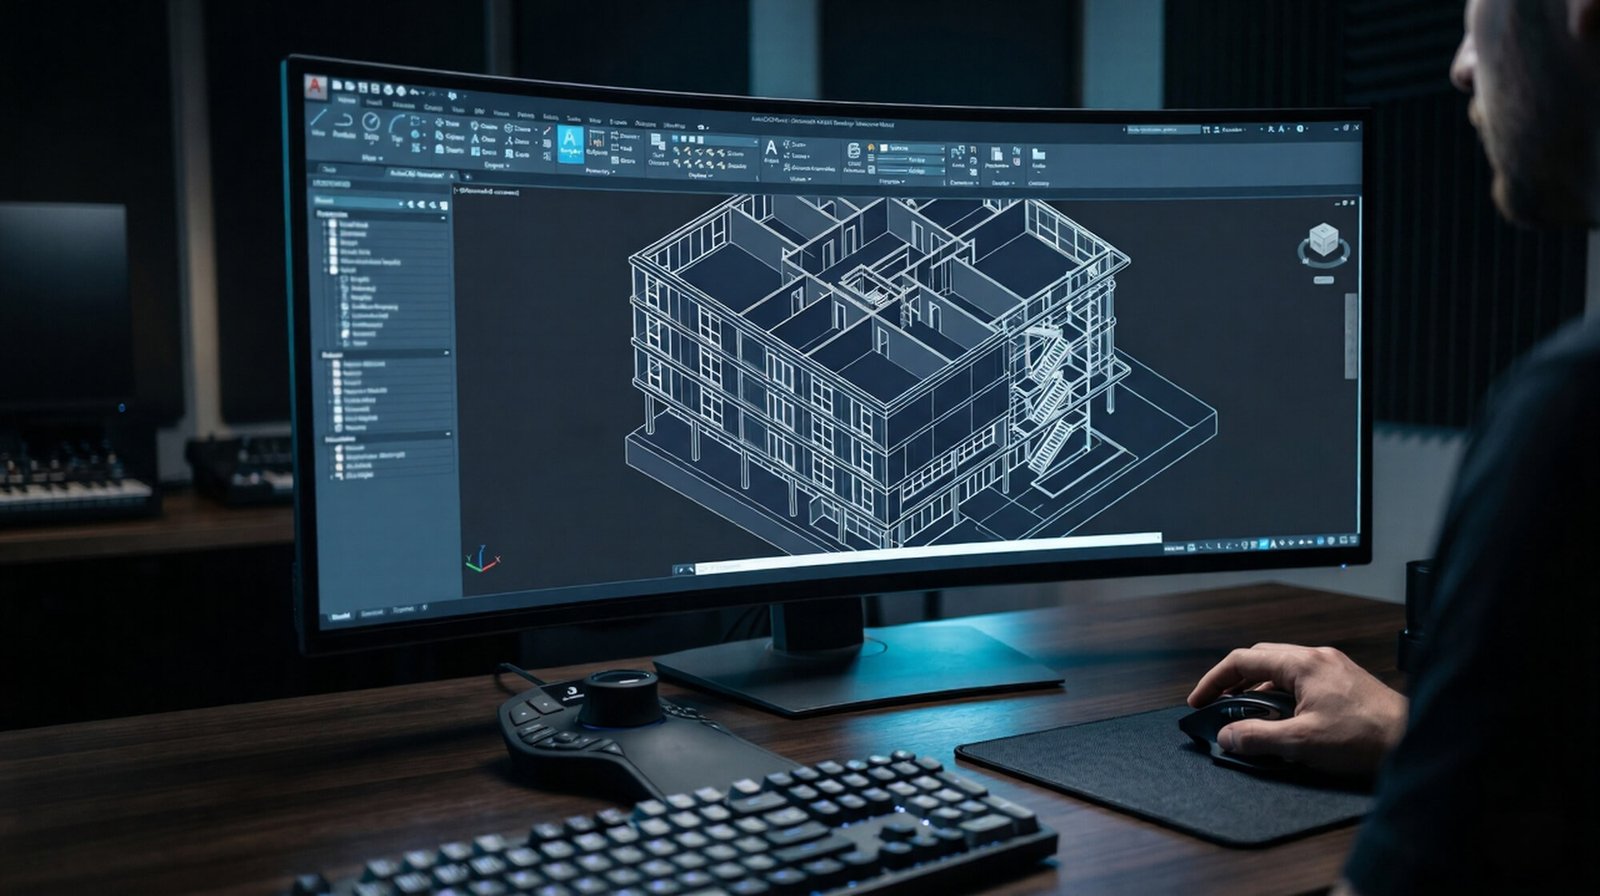
Digital 3D CAD model rendering

CAD Drawings (2D/3D)

High-precision digital drafting for all project phases, from initial concepts to as-built drawings.

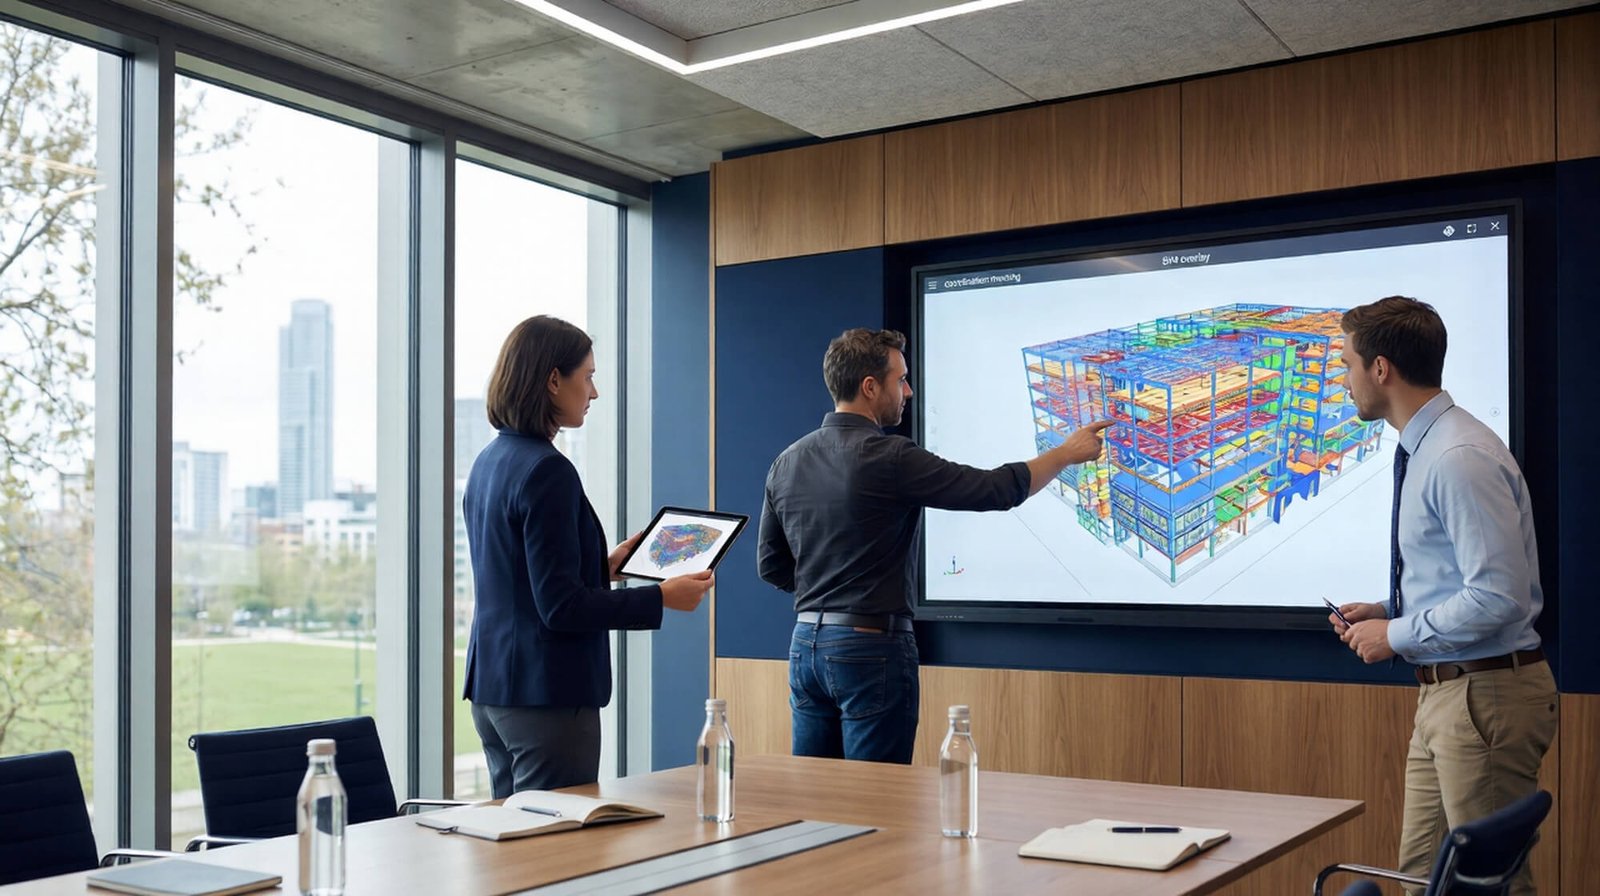
BIM coordination meeting with 3D model

BIM Coordination

Integrated building information modeling for seamless execution and multi-disciplinary collaboration.

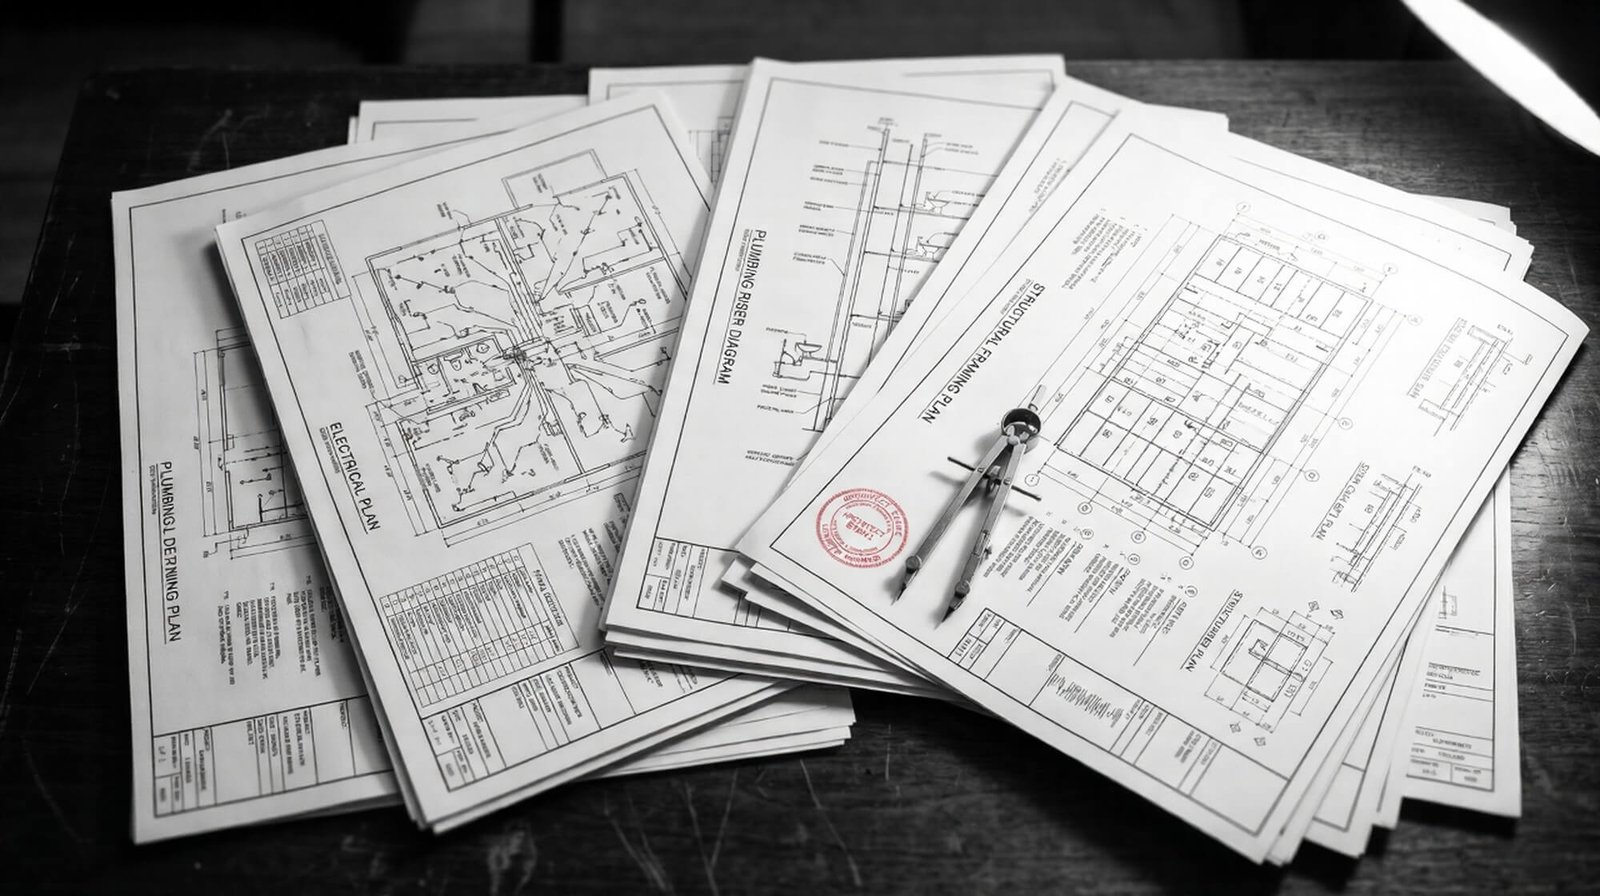
Electrical and plumbing structural layout plans

Technical Plans

Electrical, plumbing, and structural layouts meticulously designed for rapid permit approval.

Our Drafting Process

Streamlined workflow from initial concept to final permit approval.

  1. 01

    Client Specifications

    We start with a deep dive into your project requirements, analyzing initial sketches, site constraints, and specific goals to set a solid technical foundation.

  2. 02

    Expert Execution

    Our draftspeople utilize industry-leading CAD and BIM software to create precise technical drawings that adhere to all engineering standards and local codes.

  3. 03

    Final Delivery

    Receive a complete set of organized, professional, and permit-ready drawings in your required formats, ready for submission or construction.

Free Consultation

Talk to a Drafting Specialist

Tell us about your project and we'll send a tailored proposal — no obligation.

  • 24h response
  • No obligation
  • Expert review

Frequently Asked Questions

What software do you use for drafting?
We use the AutoDesk suite, primarily AutoCAD and Revit, ensuring our drawings are compliant with U.S. building standards.
Can you work from my rough hand sketches?
Yes, our process begins with your initial concepts or sketches, which we then transform into professional, permit-ready technical plans.
Do you ensure local building code compliance?
Absolutely. All of our drawings are produced with local regulatory standards and permit requirements in mind, helping you avoid costly revision cycles.
What is BIM and do I need it for my project?
BIM (Building Information Modeling) creates an intelligent 3D model of your building that all disciplines can work from. It is especially valuable for complex or multi-disciplinary projects where coordination between architecture, structure, and MEP is critical.
What file formats do you deliver?
We deliver in the formats you need — DWG, PDF, RVT, or others — organized and labeled for easy submission or handoff to your construction team.

Ready to start your new project?

Our engineering and drafting team is standing by to help you translate your vision into professional technical blueprints.
Scroll to Top